Recent renovation work around Kingston and Surbiton.
Kitchens, bathrooms, fitted wardrobes and carpentry from N.A.T.S Construction's own project photographs.
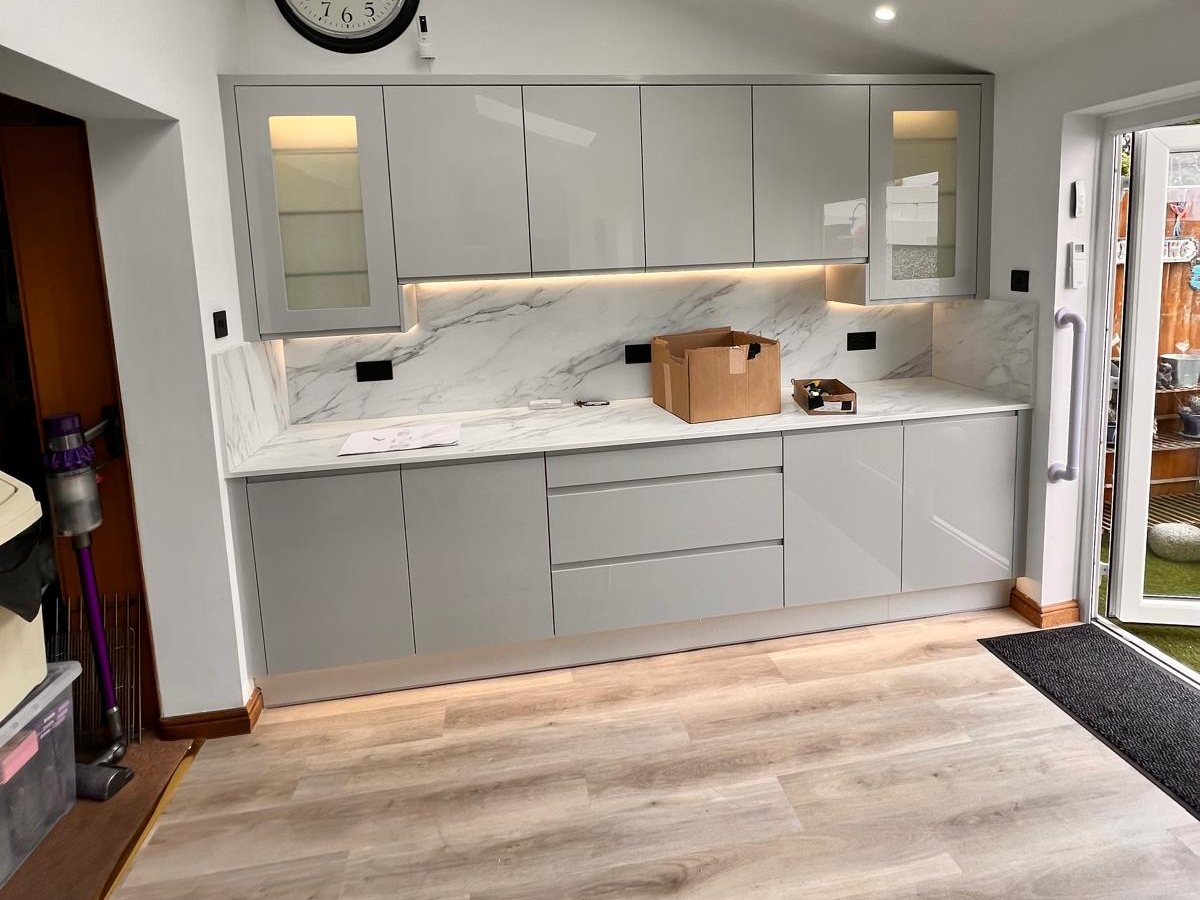
A kitchen run under a new skylight.
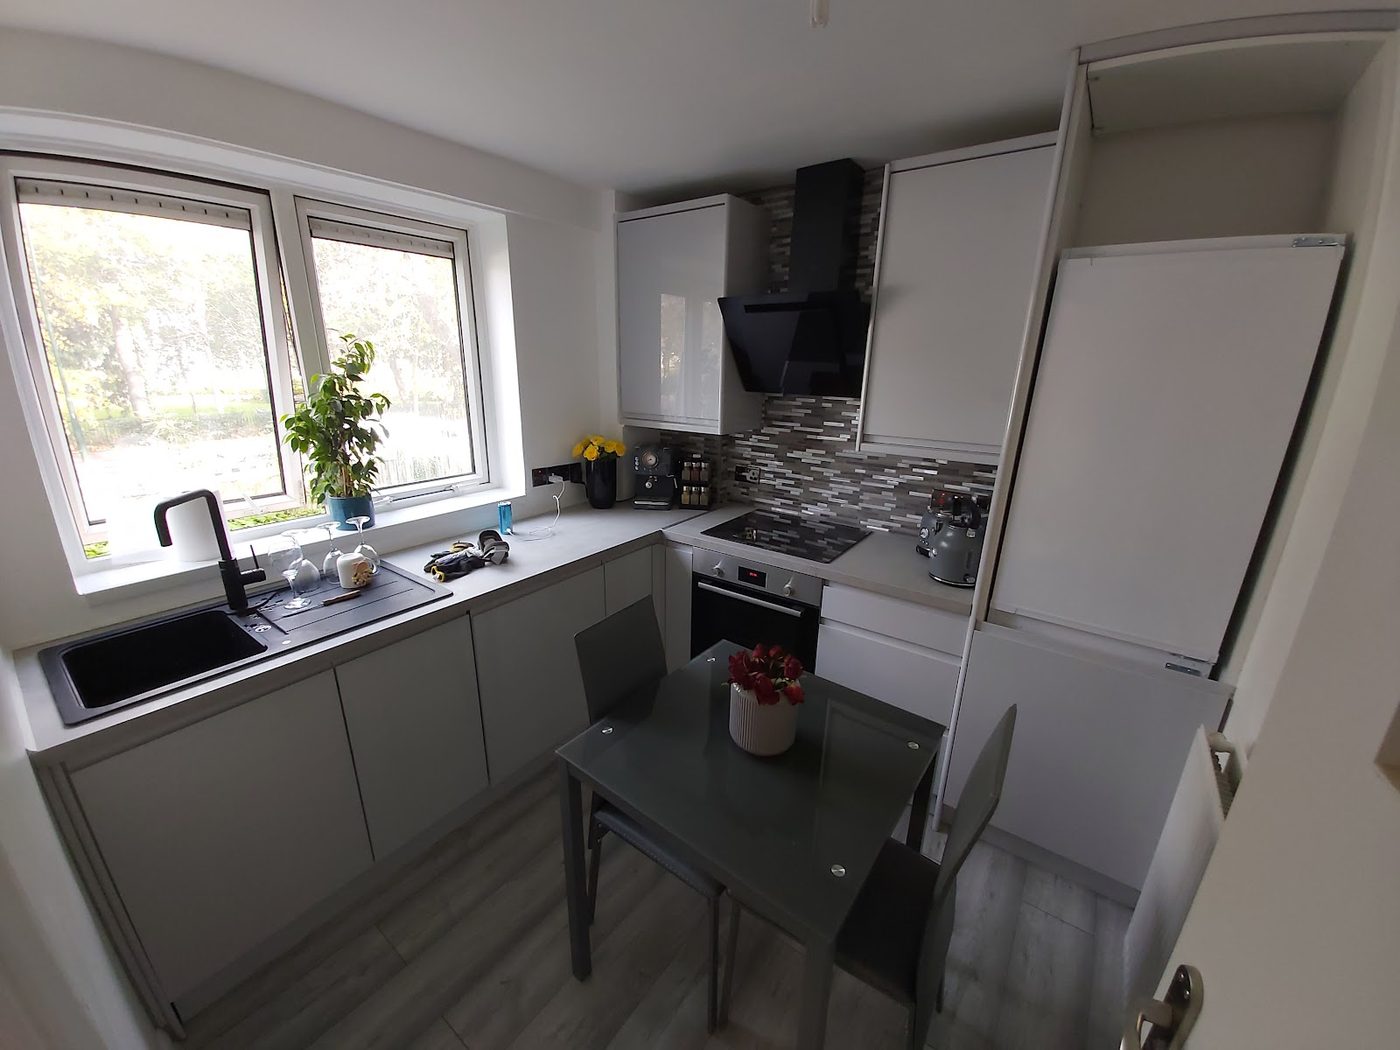
Light grey gloss handleless units, a marble effect worktop and splashback, lit glazed wall cabinets and a timber effect floor.
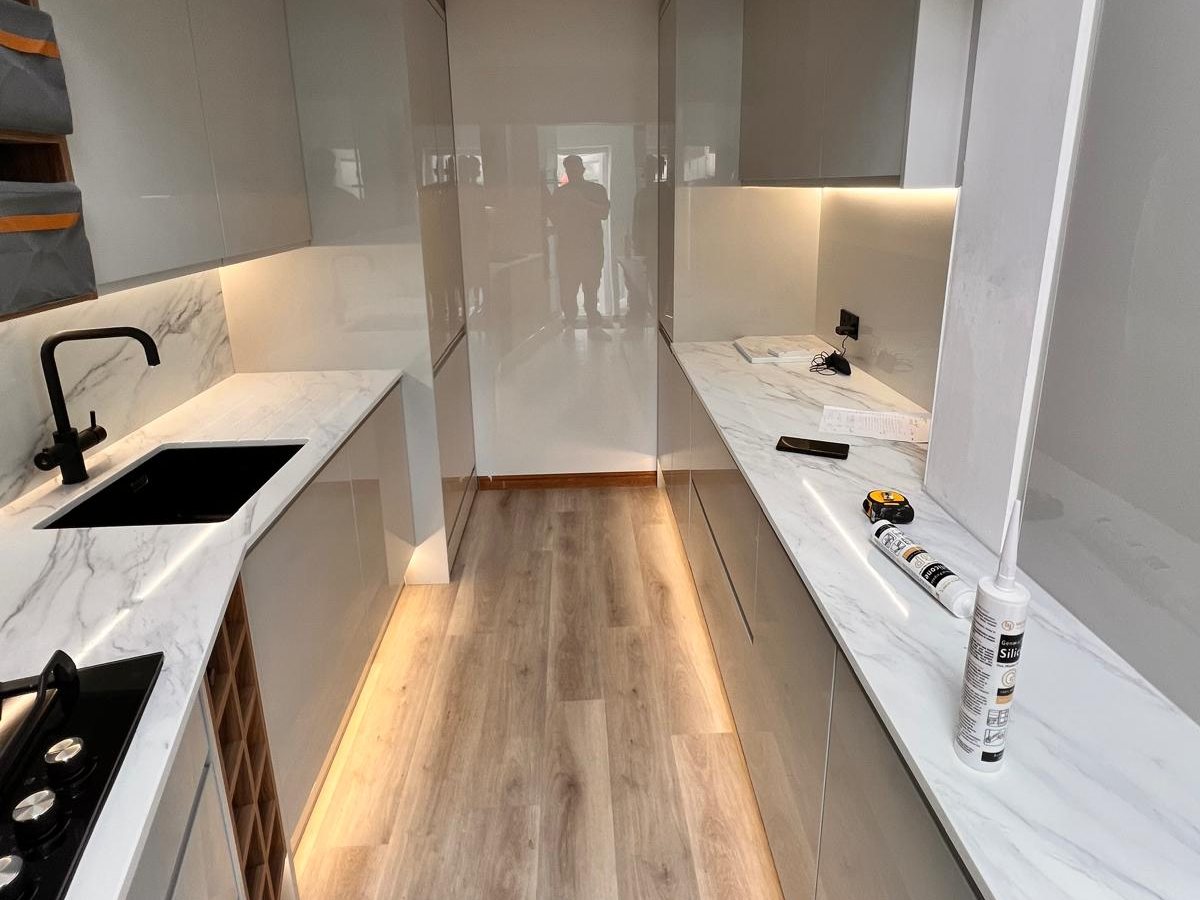
A galley kitchen lit at floor level.
Grey gloss units on both sides, a marble effect worktop, a black sink and tap, and LED strips under the wall units and along the plinths.
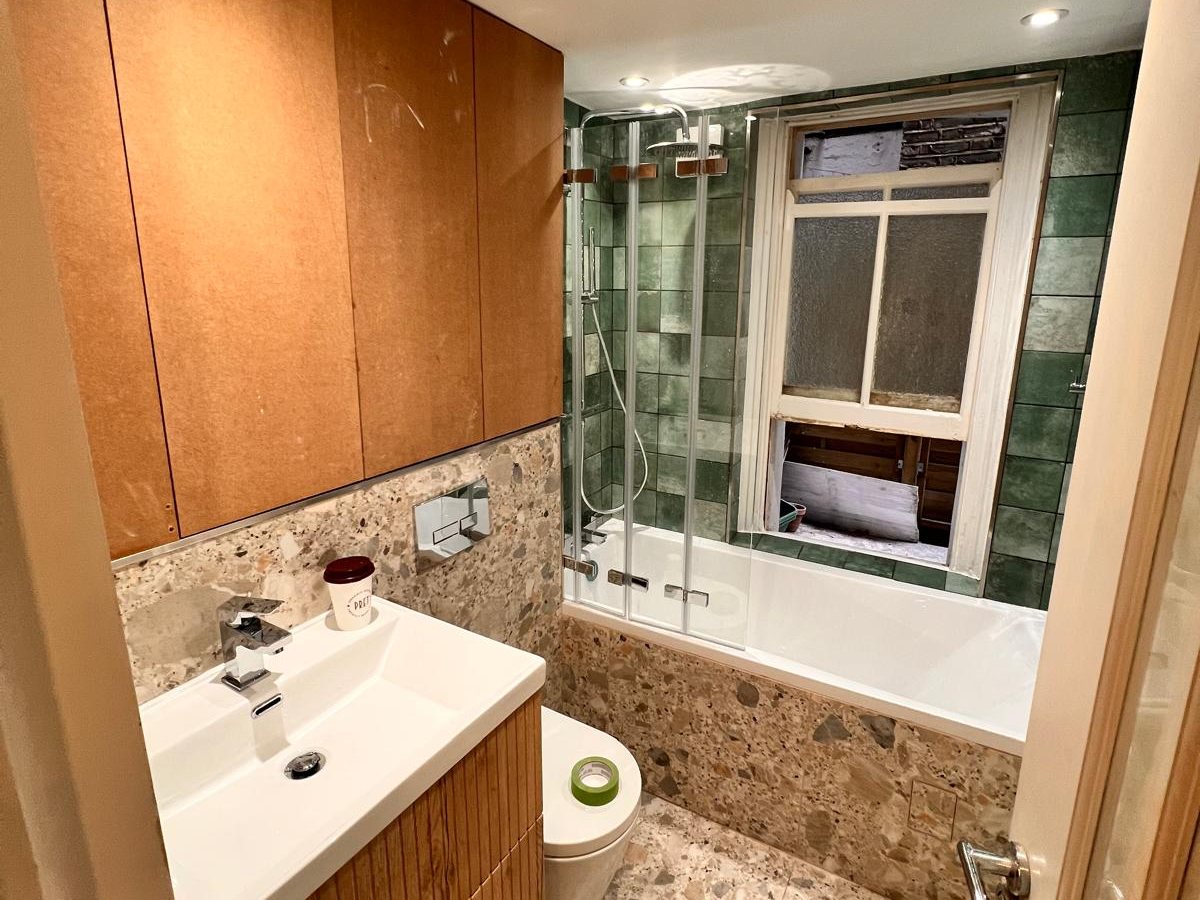
Green tiles, terrazzo and a timber vanity.
Square green wall tiles around the bath, terrazzo effect tiles on the floor and bath panel, a wall hung toilet, a fluted timber vanity unit and a folding glass bath screen.
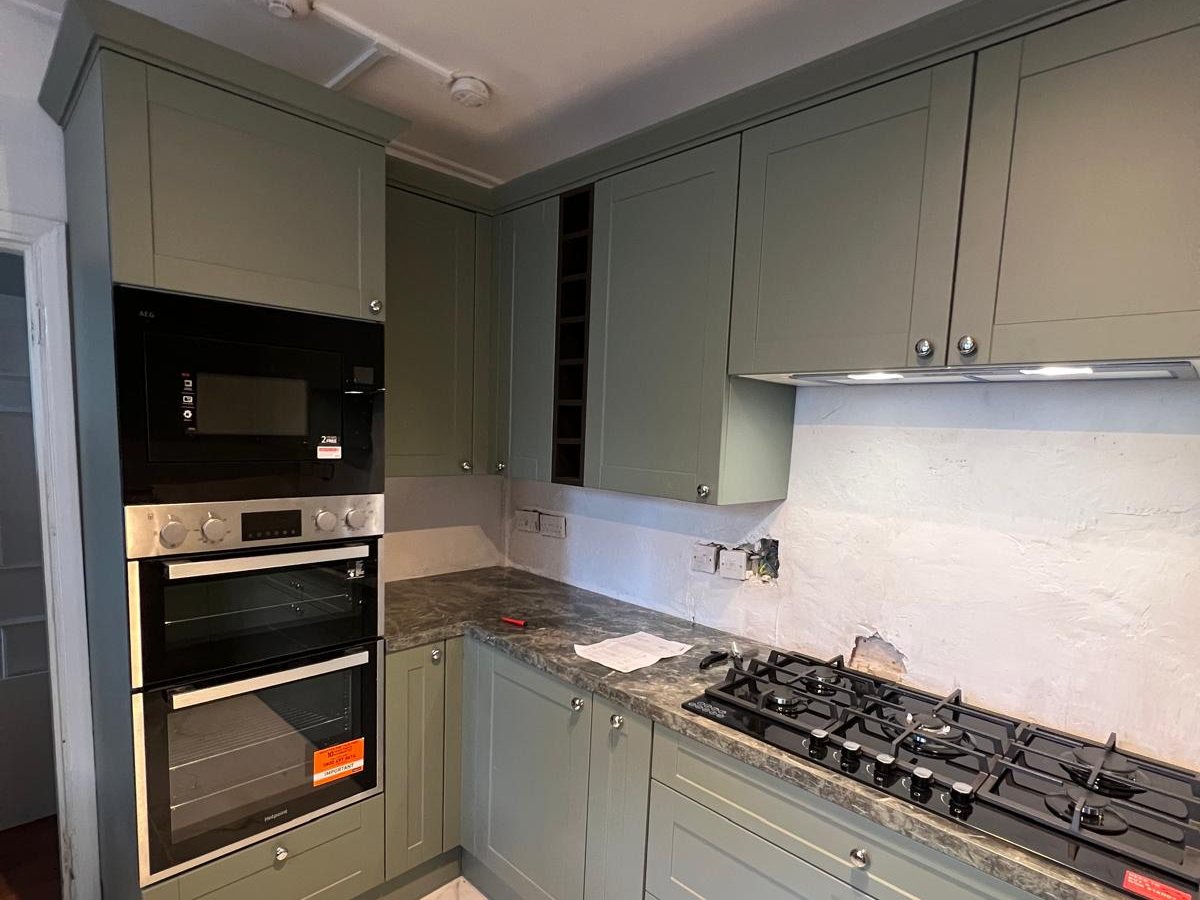
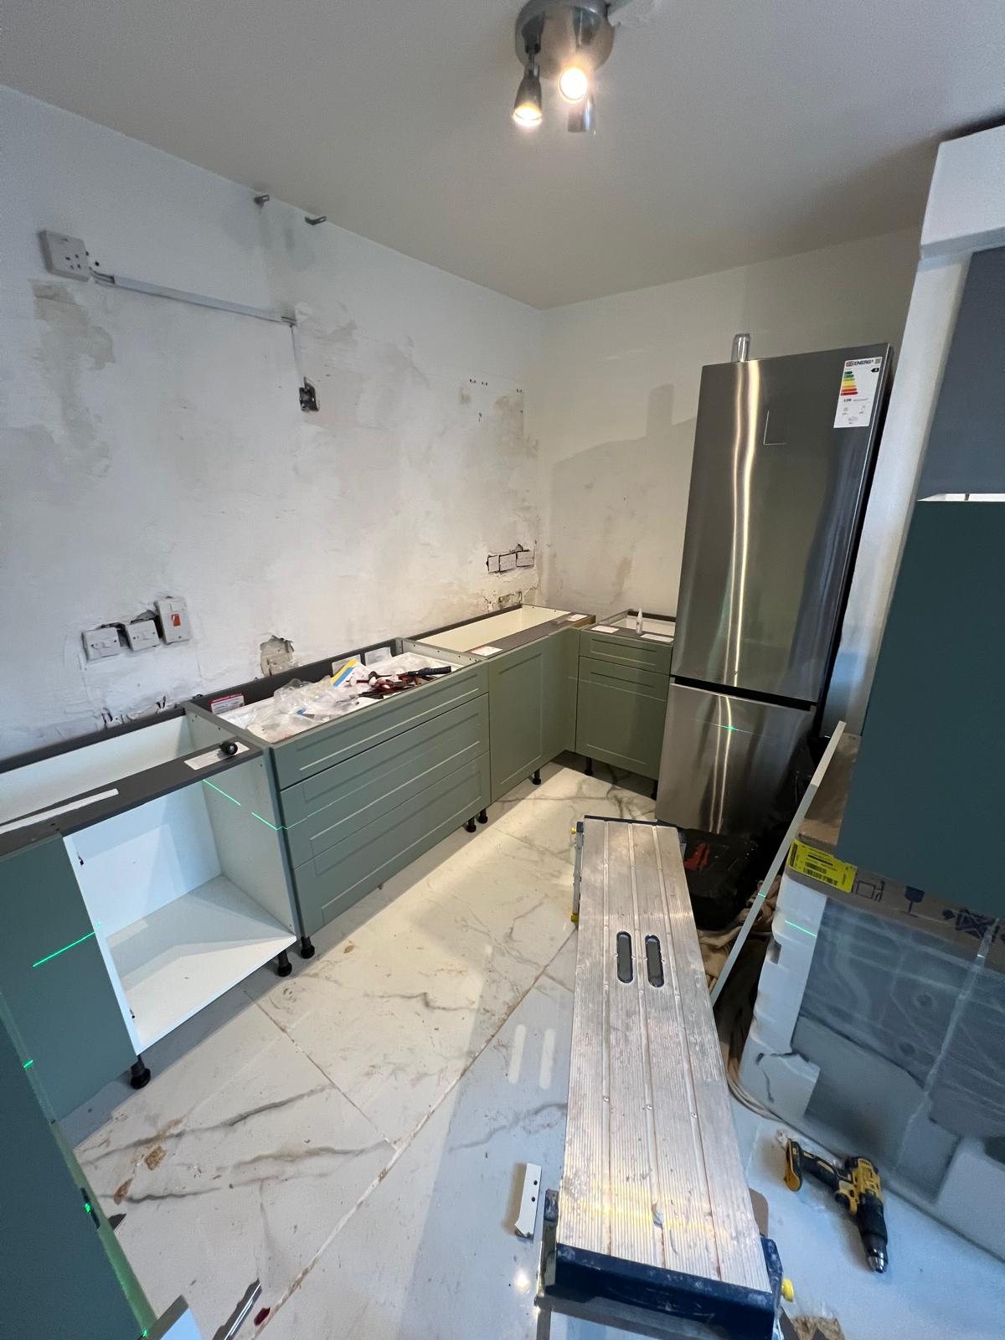
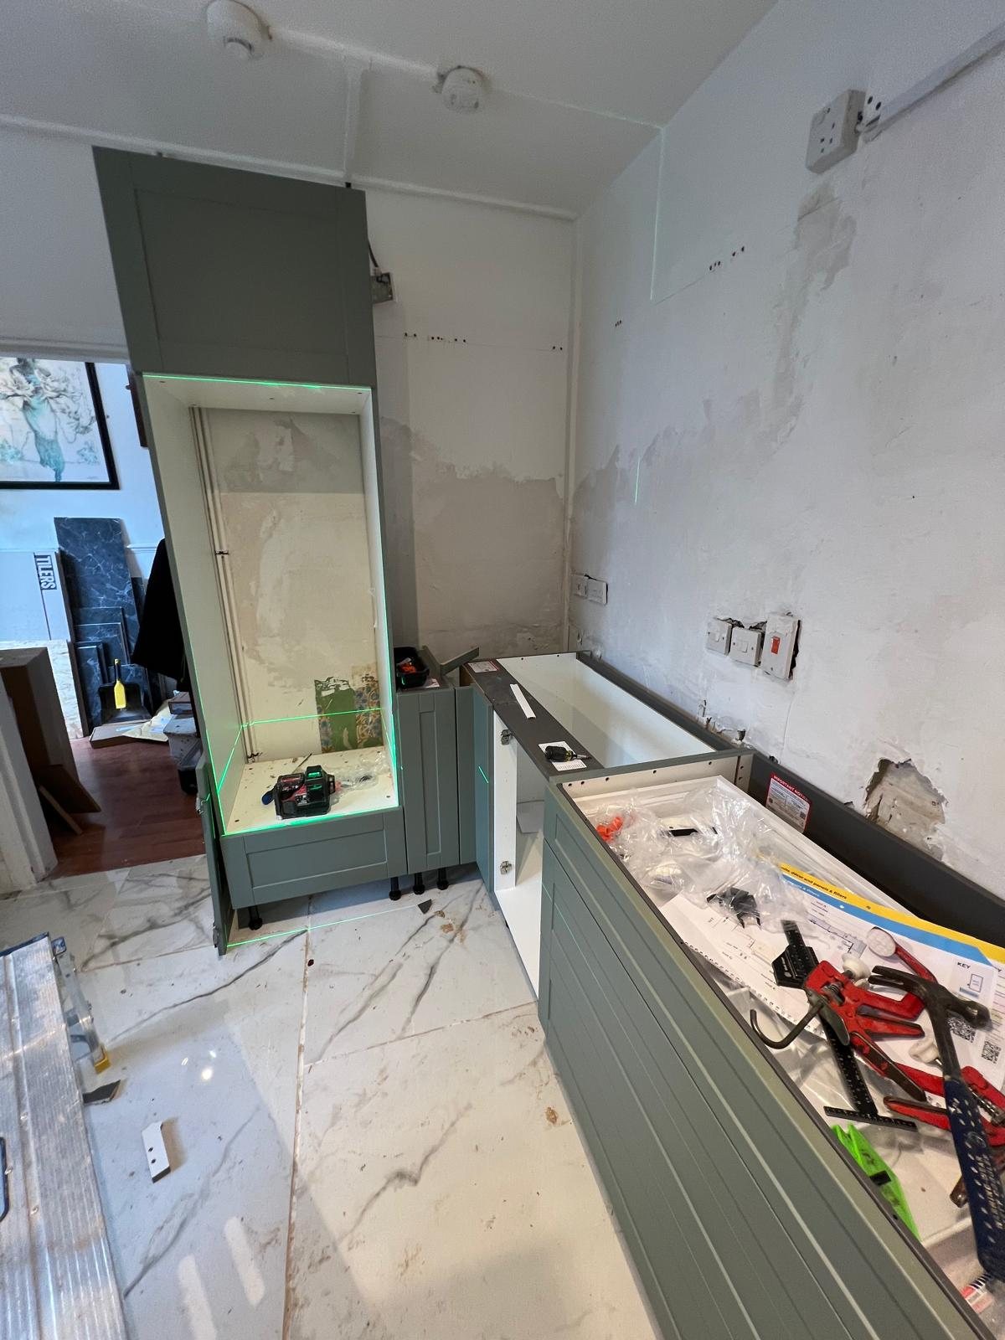
Sage shaker units with built in ovens.
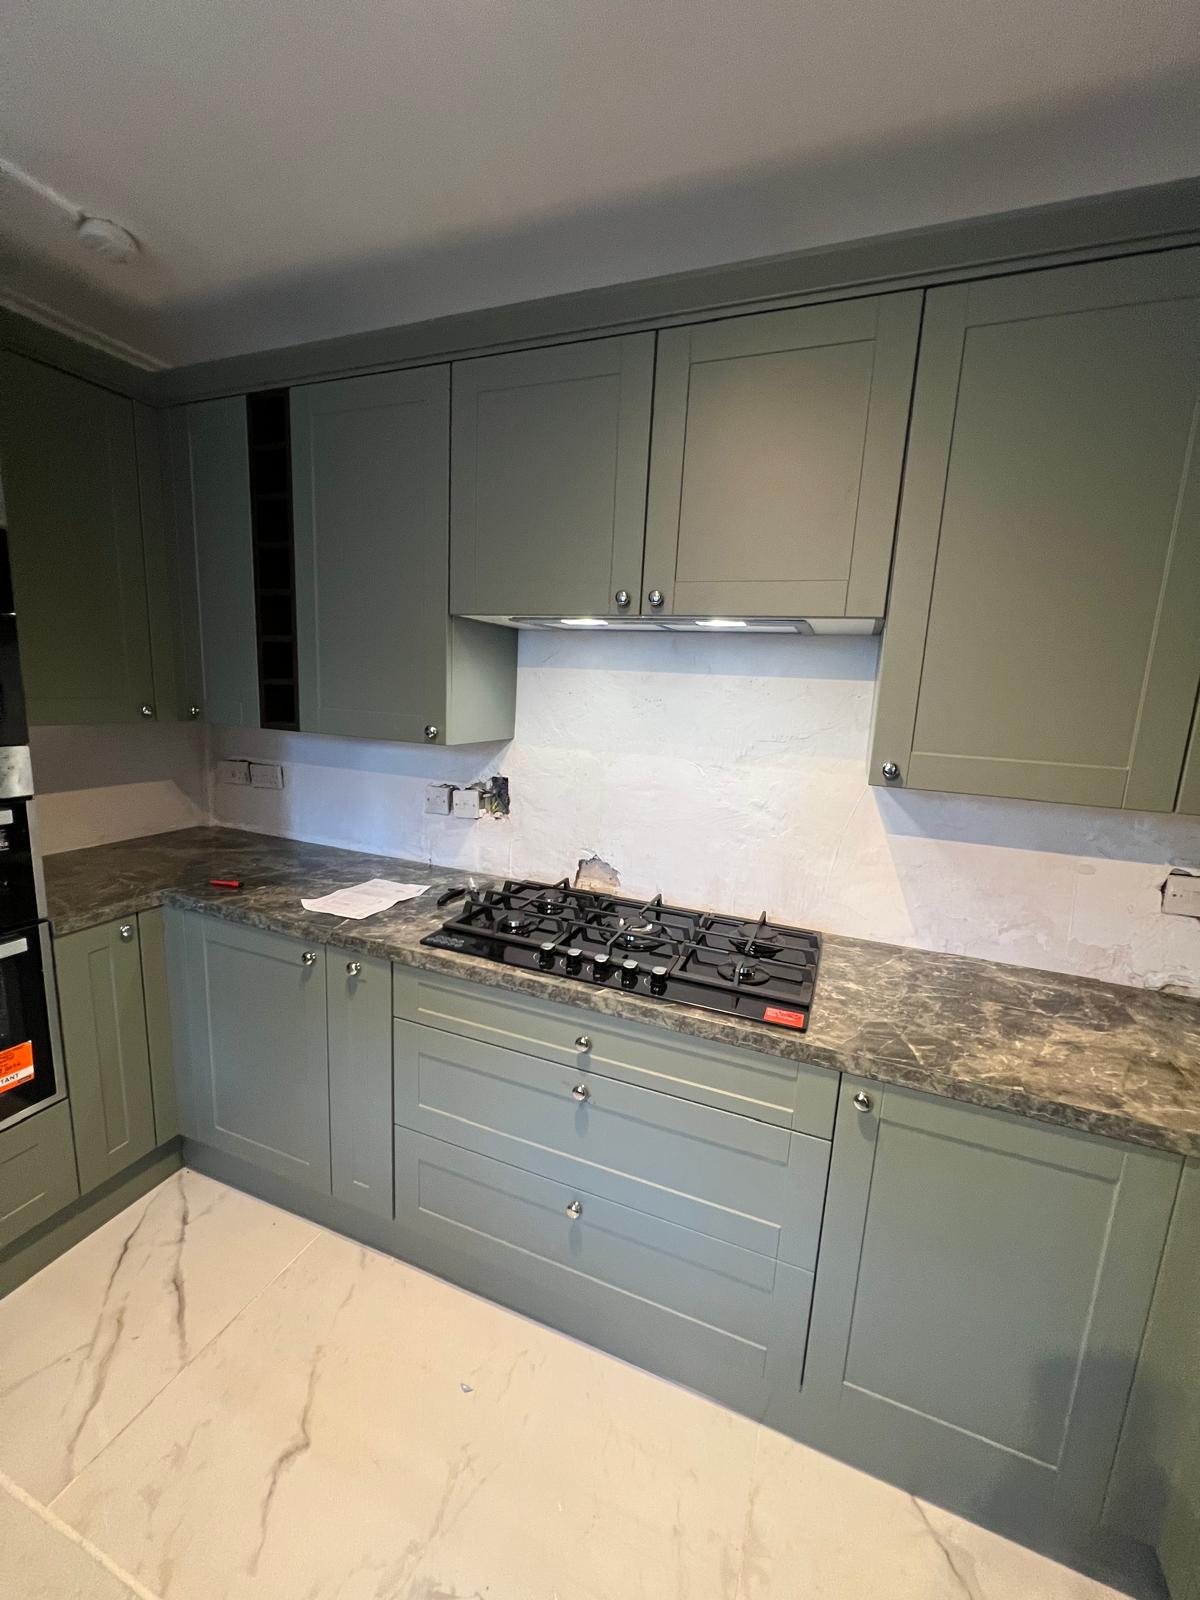
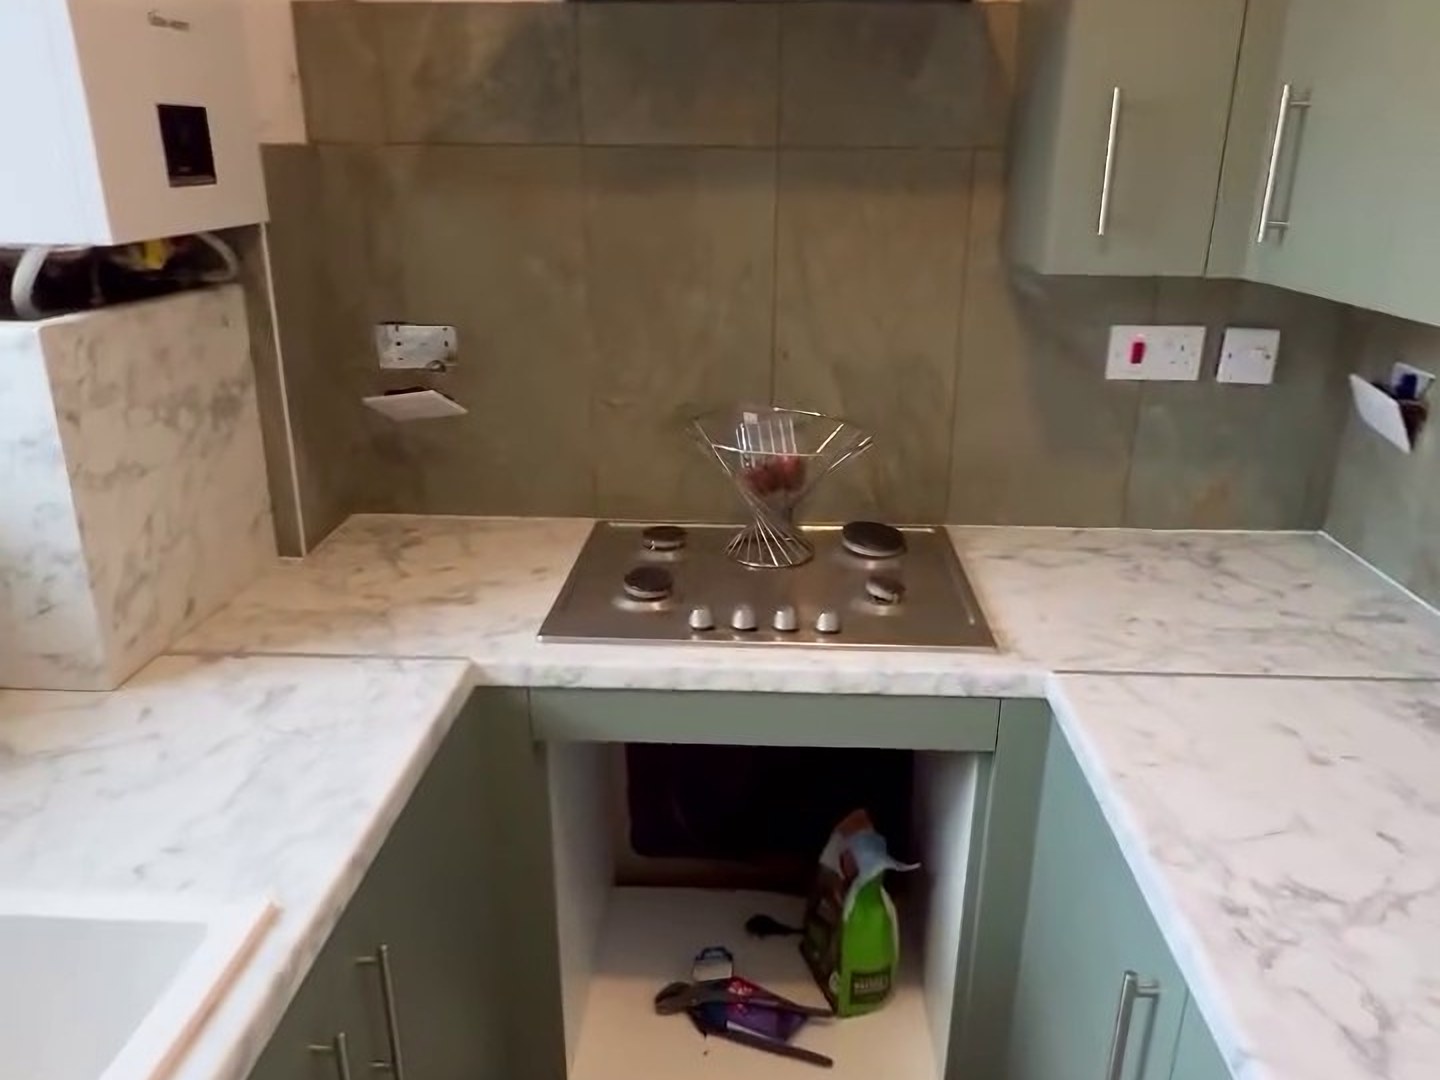
A sage green shaker kitchen with a tall housing for a microwave and double oven, a gas hob, a wine rack and an extractor built into the wall units, shown before the splashback goes on.
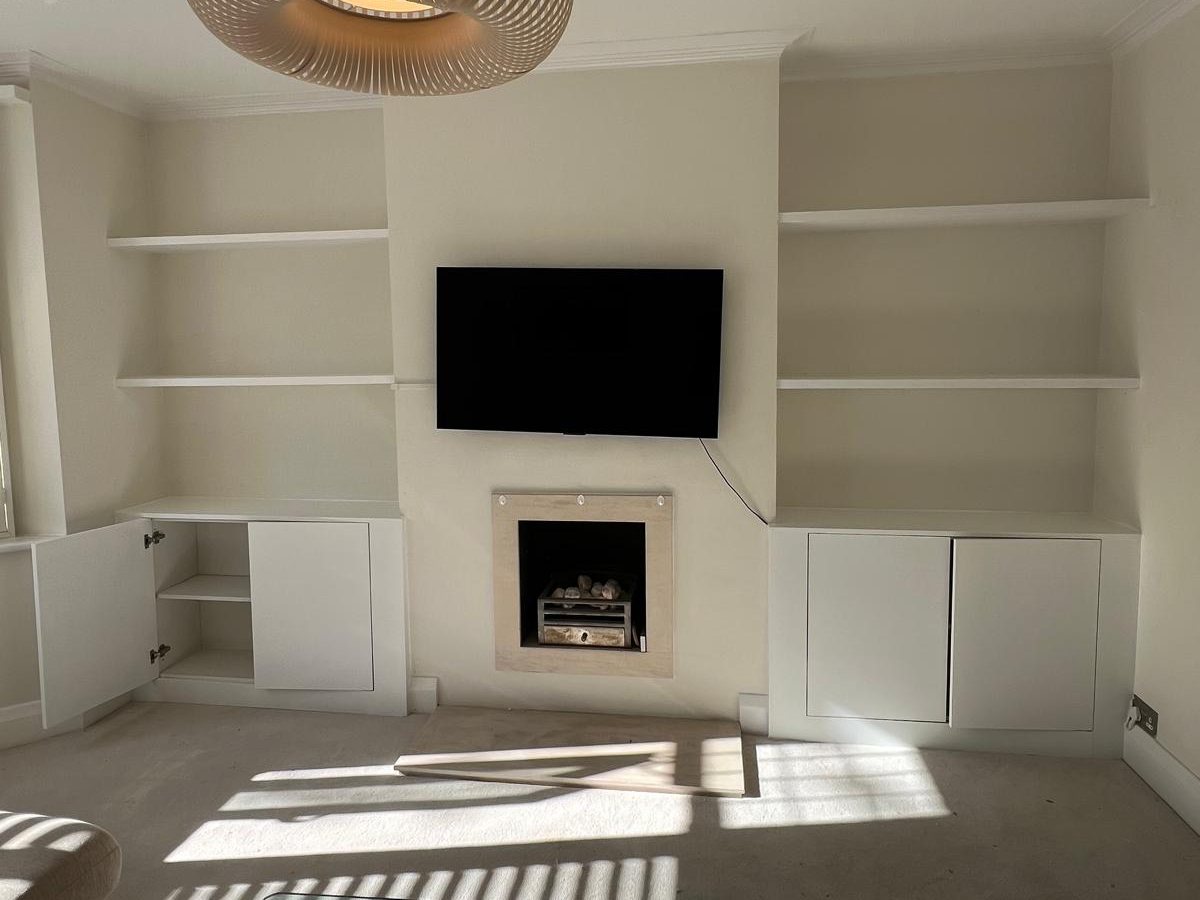
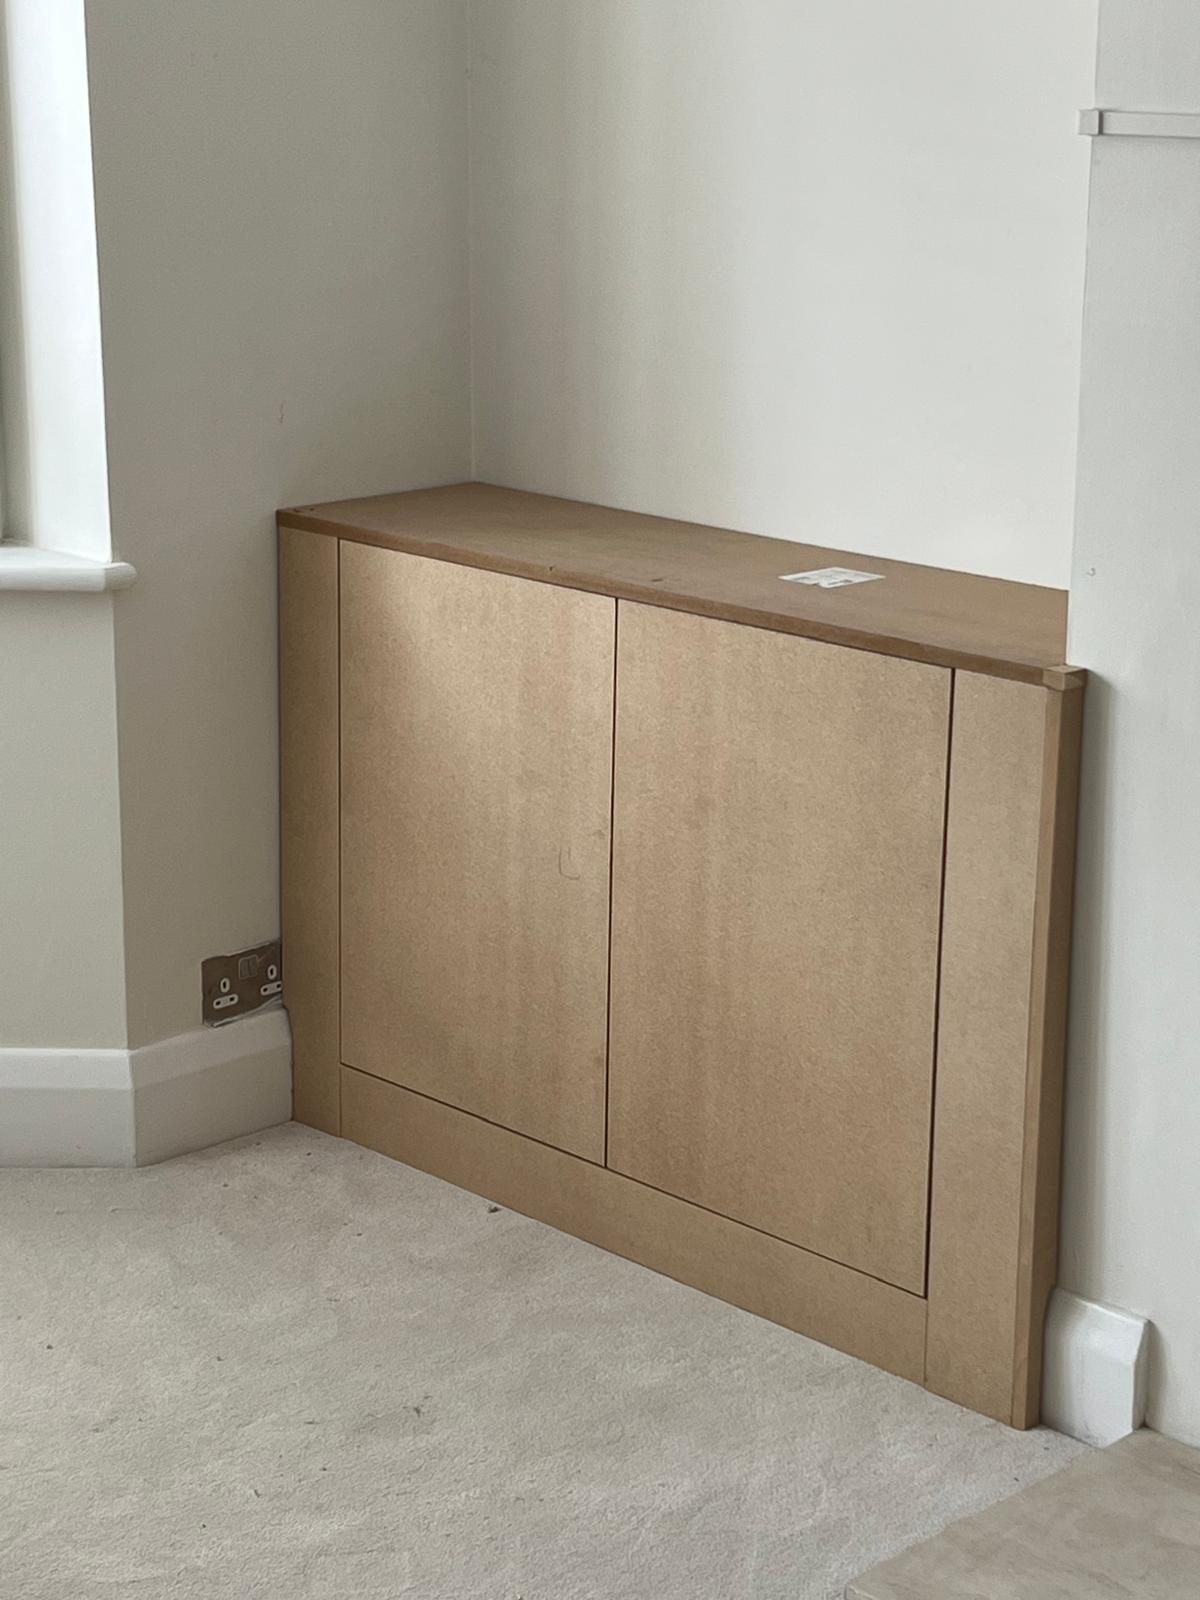
Alcove cupboards and floating shelves.
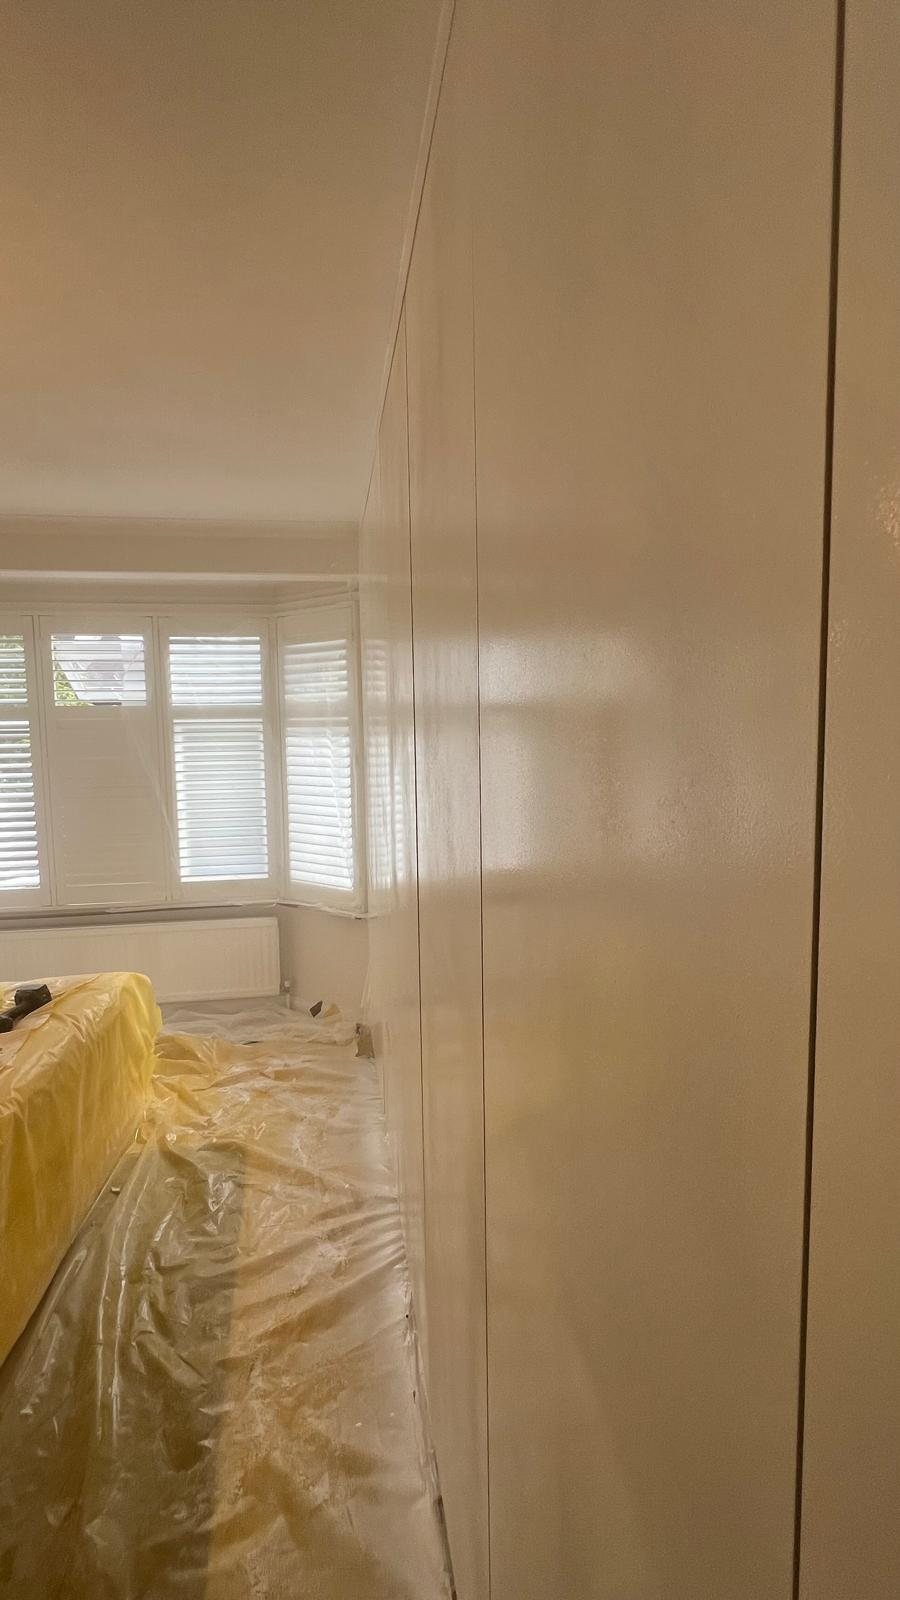
Built in cupboards in both alcoves with floating shelves above, finished in the same white as the walls.
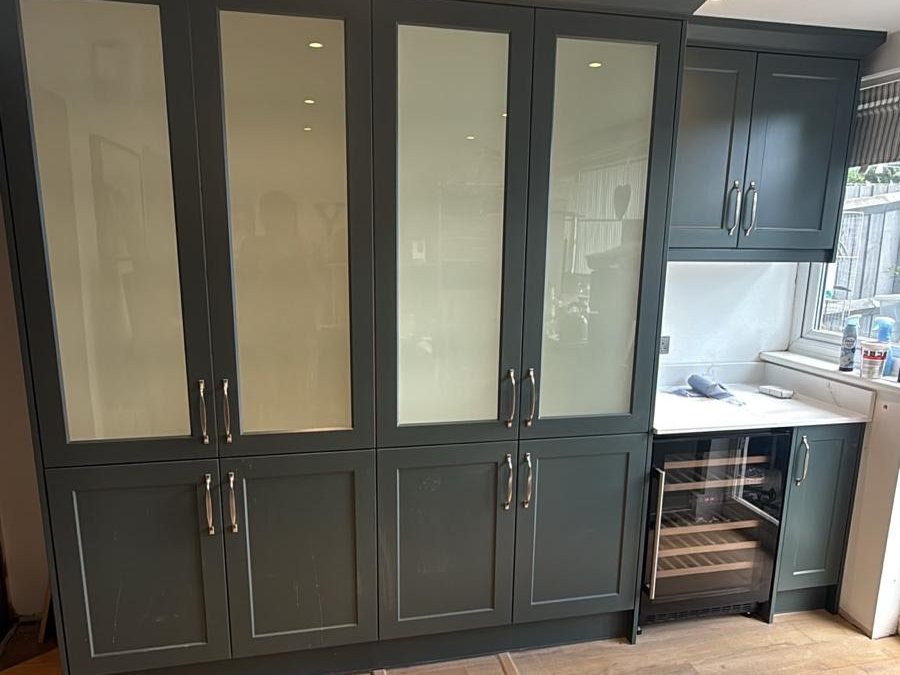
Tall glazed units and a wine cooler.
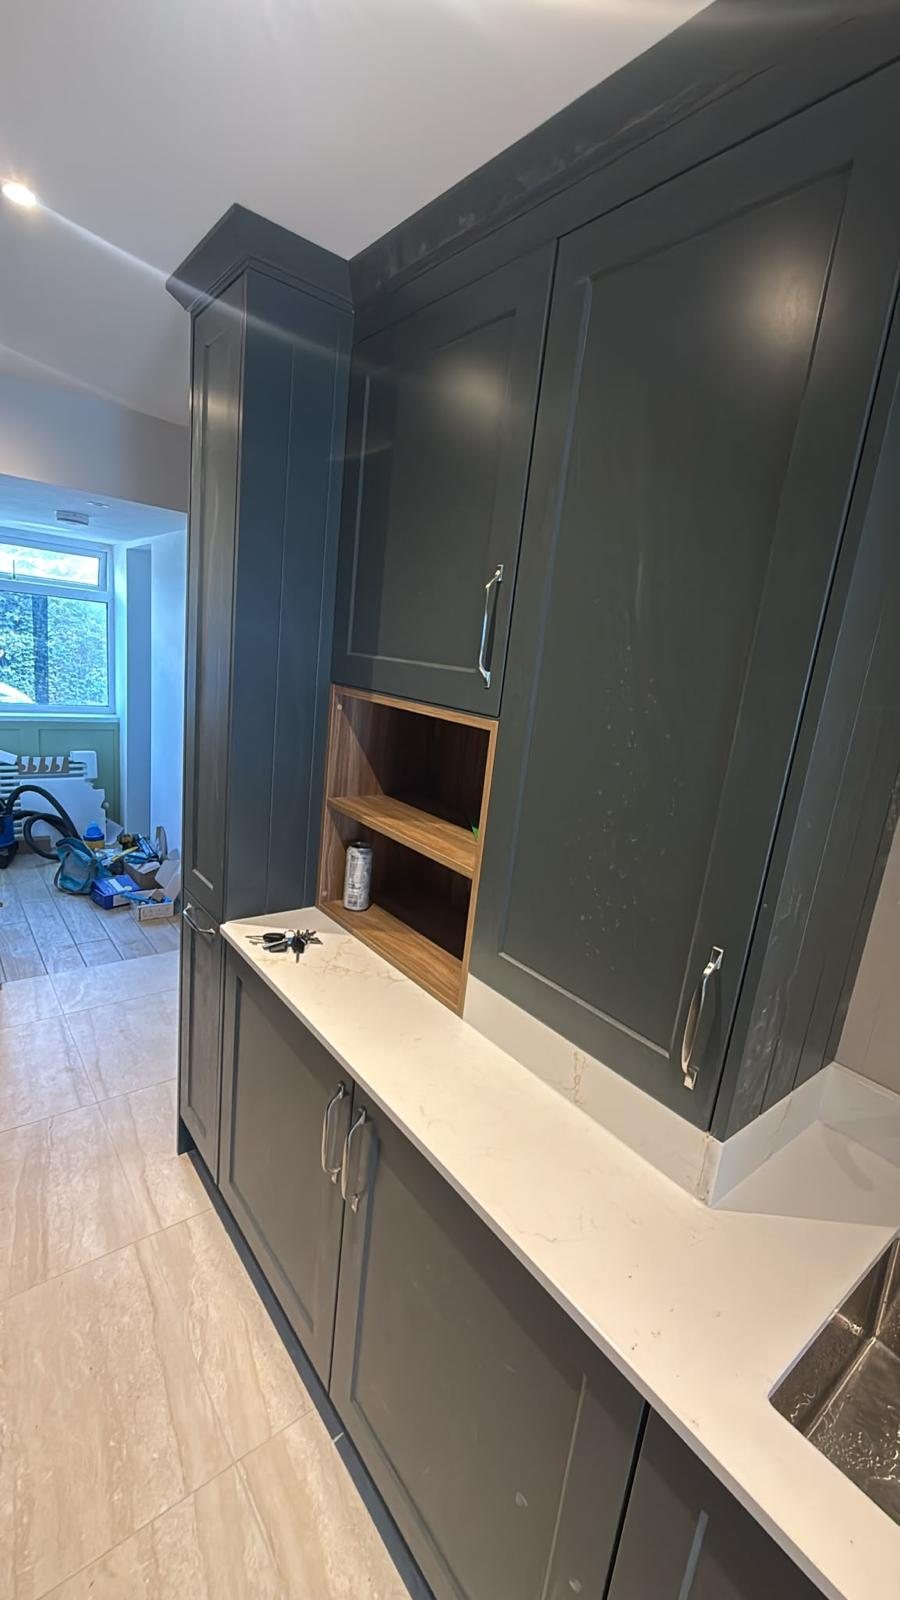
Dark green shaker units with glazed upper doors and bar handles, built around an integrated wine cooler and a short worktop run.
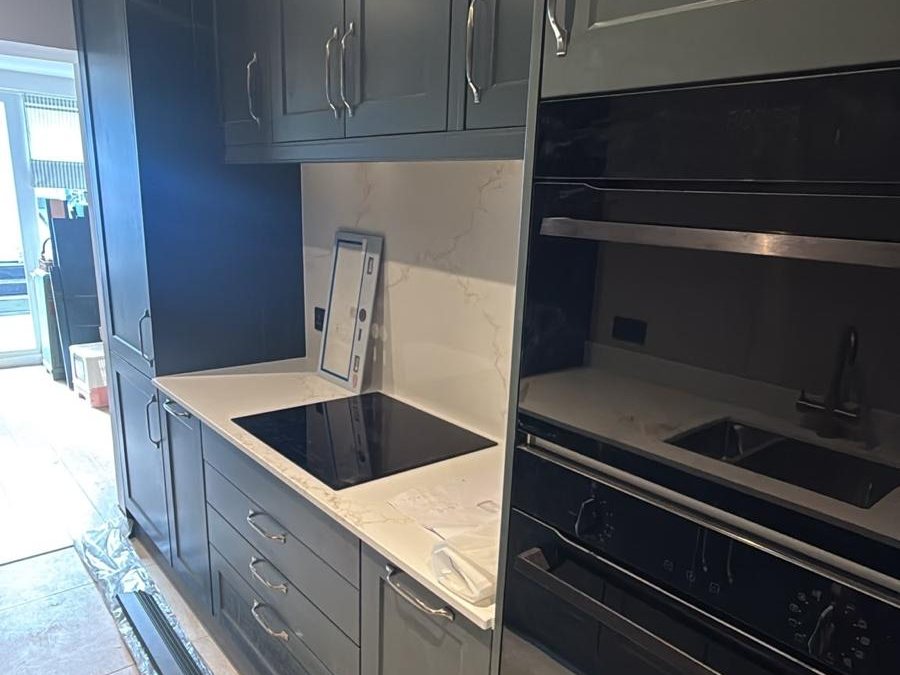
Dark shaker doors with a white worktop.
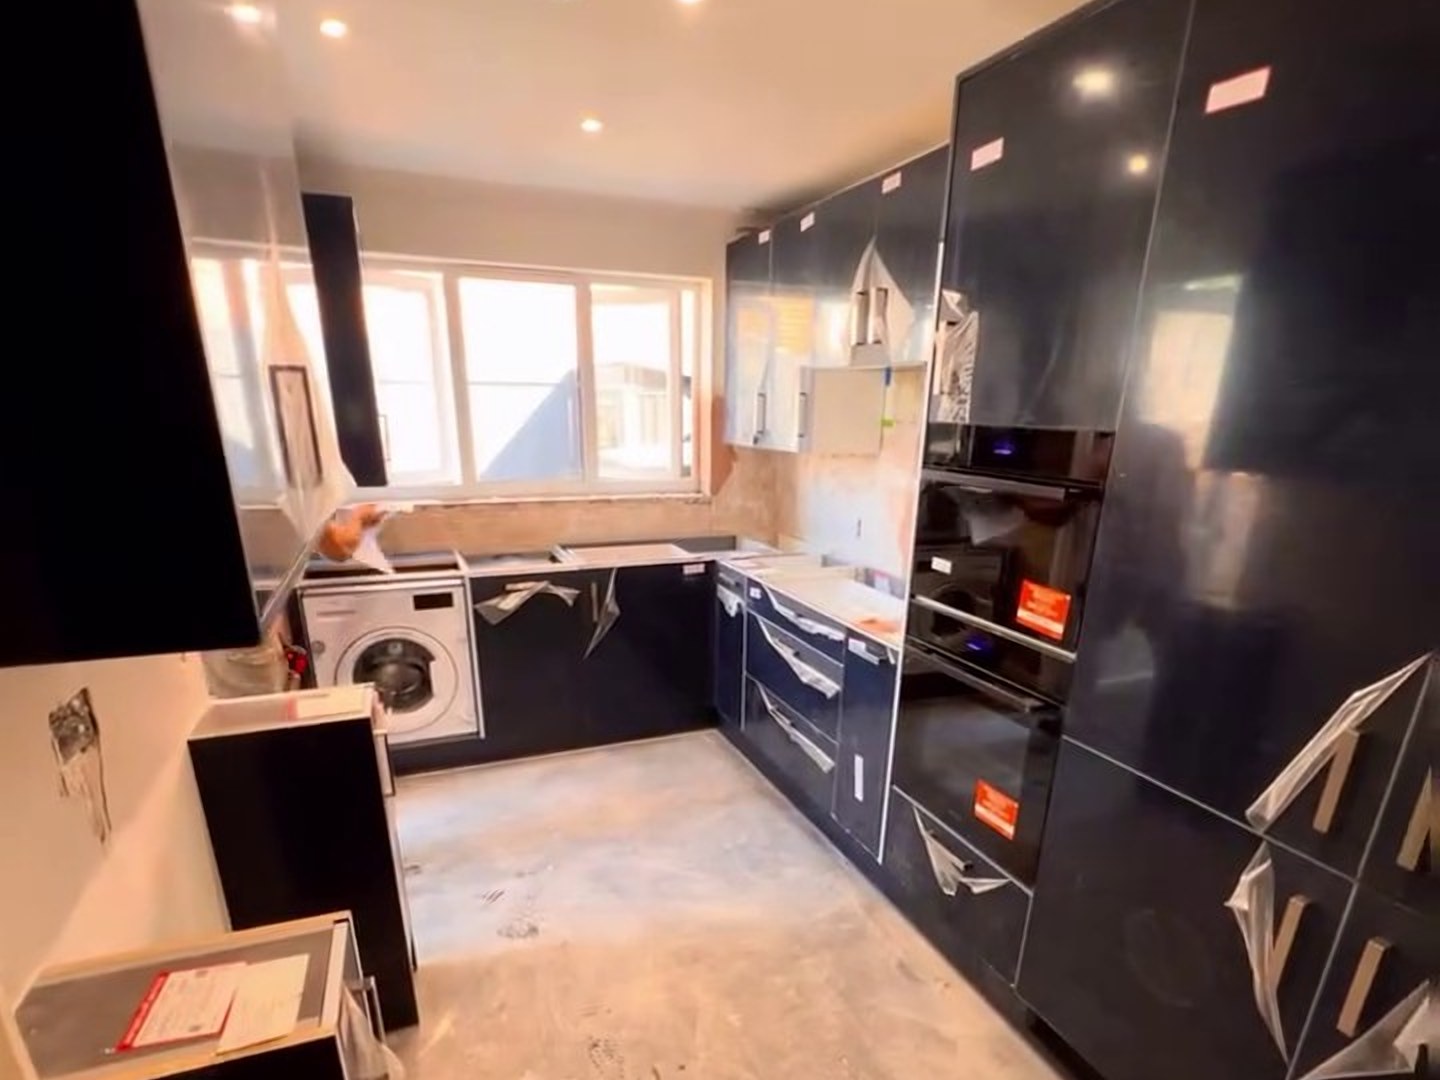
Dark painted shaker units, a white stone effect worktop and upstand, an induction hob and built in ovens in a tall housing.
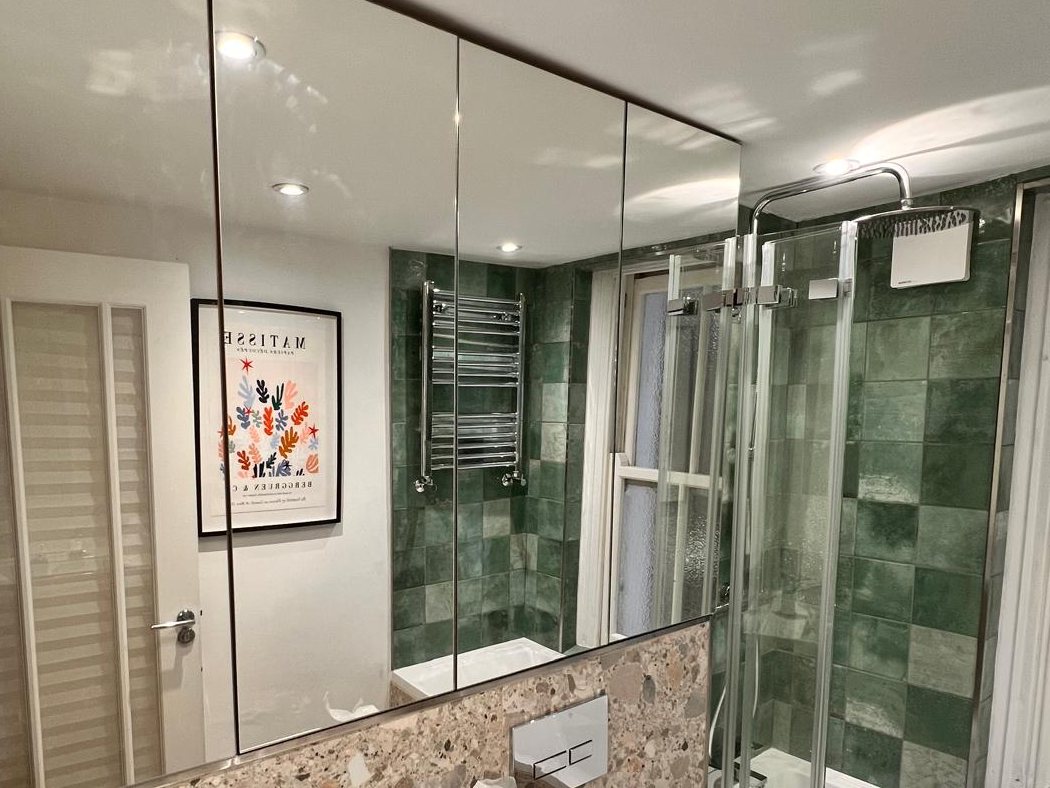
Mirrored cabinets across the basin wall.
A full width run of mirrored cabinets above the basin, with a rain shower and folding screen over the bath.
More of our work, finished and in progress.
Have a project in mind?
Call or send Vasilis a short outline and a few photographs on WhatsApp to discuss the room and arrange a visit.